





685 MOFFAT STREETPembroke, ONK8A 3Y2

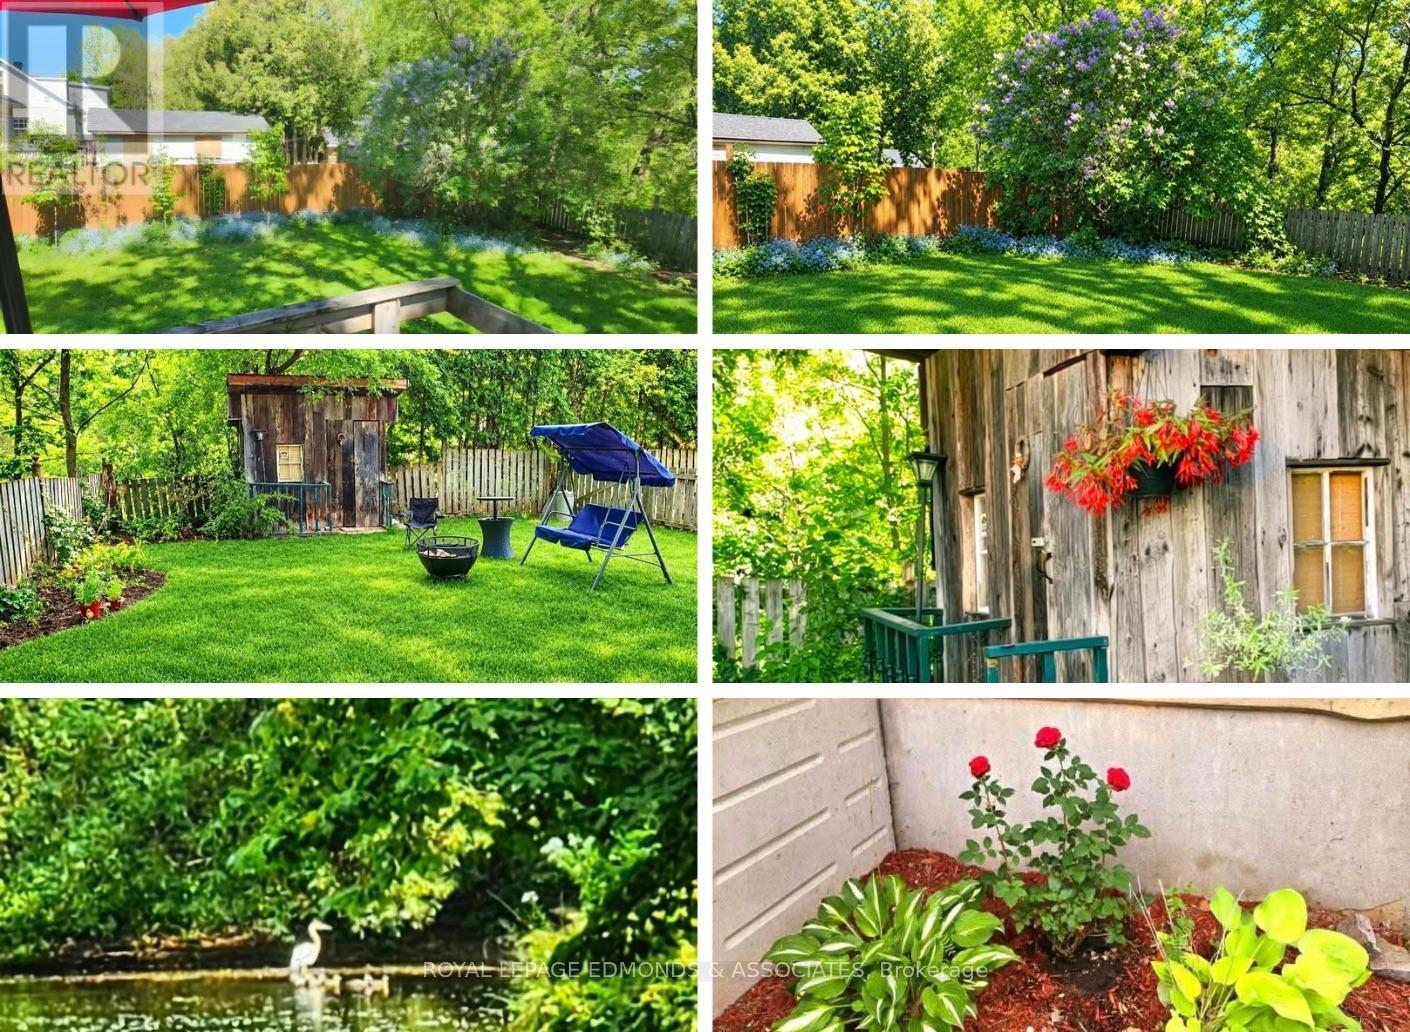


Tucked away at the end of a quiet dead-end street, this charming 3-bedroom, 1.5-bath home offers a little extra privacy with no neighbours on one side and a generous-sized lot to enjoy! Inside, you'll find a welcoming main floor featuring a cute eat-in kitchen with crisp white cabinetry and stainless steel appliances. Just off the kitchen, a separate dining area with patio doors leads directly to the back deck and fully fenced backyard, making it easy to enjoy indoor-outdoor living. A good-sized living room at the front of the home provides a comfortable place to relax, while three generously sized bedrooms with plenty of closet space and a spacious 5-piece bathroom complete the main level. Downstairs, you'll find even more living space with a fully finished rec room, convenient 2-piece bathroom, laundry room and plenty of additional storage. Step outside and discover a backyard with plenty of character, featuring an impressive collection of mature trees, including a tall oak, Japanese lilacs, traditional lilacs and a beautiful pink willow, along with raspberry bushes, numerous perennial gardens and even a vegetable garden. Whether you're looking for room to entertain, garden, or simply enjoy your own outdoor space, this property has plenty to offer! (id:31684)
| yesterday | Listing updated with changes from the MLS® | |
| yesterday | Listing first seen on site |


The trademarks MLS®, Multiple Listing Service® and the associated logos are owned by The Canadian Real Estate Association (CREA) and identify the quality of services provided by real estate professionals who are members of CREA. Used under license.
The trademarks REALTOR®, REALTORS®, and the REALTOR® logo are controlled by The Canadian Real Estate Association (CREA) and identify real estate professionals who are members of CREA. These trademarks are owned or controlled by The Canadian Real Estate Association (CREA) and identify real estate professionals who are members of CREA (REALTOR®) and/or the quality of services they provide (MLS®).
This REALTOR.ca listing content is owned and licensed by REALTOR® members of The Canadian Real Estate Association.