





111 LIMERIDGE ROAD WHamilton (Rolston), ONL9C 2V3
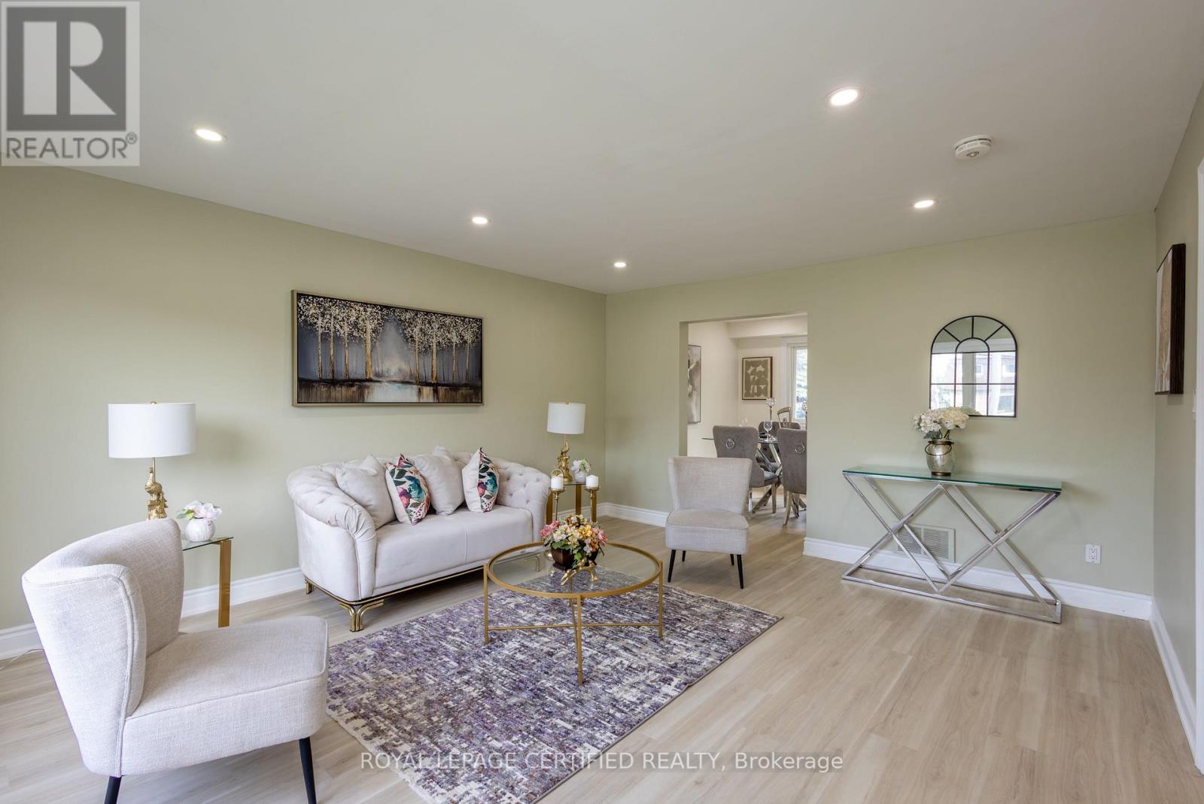
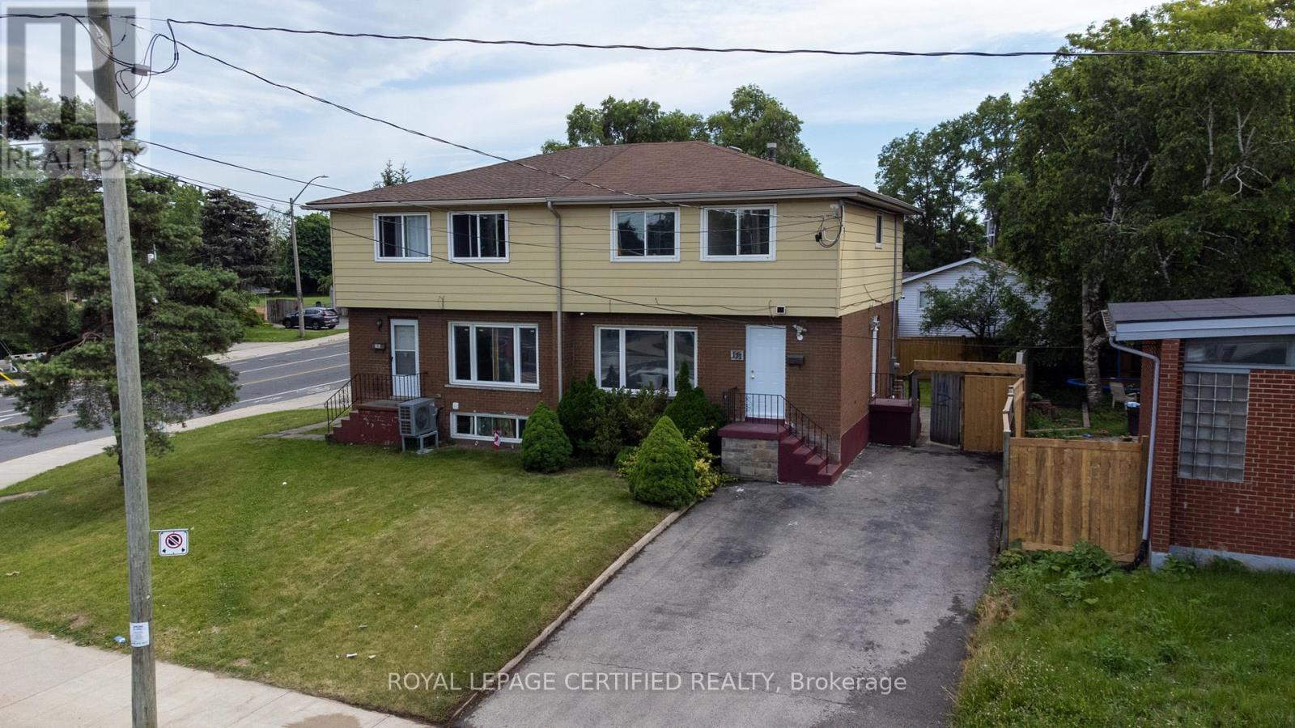
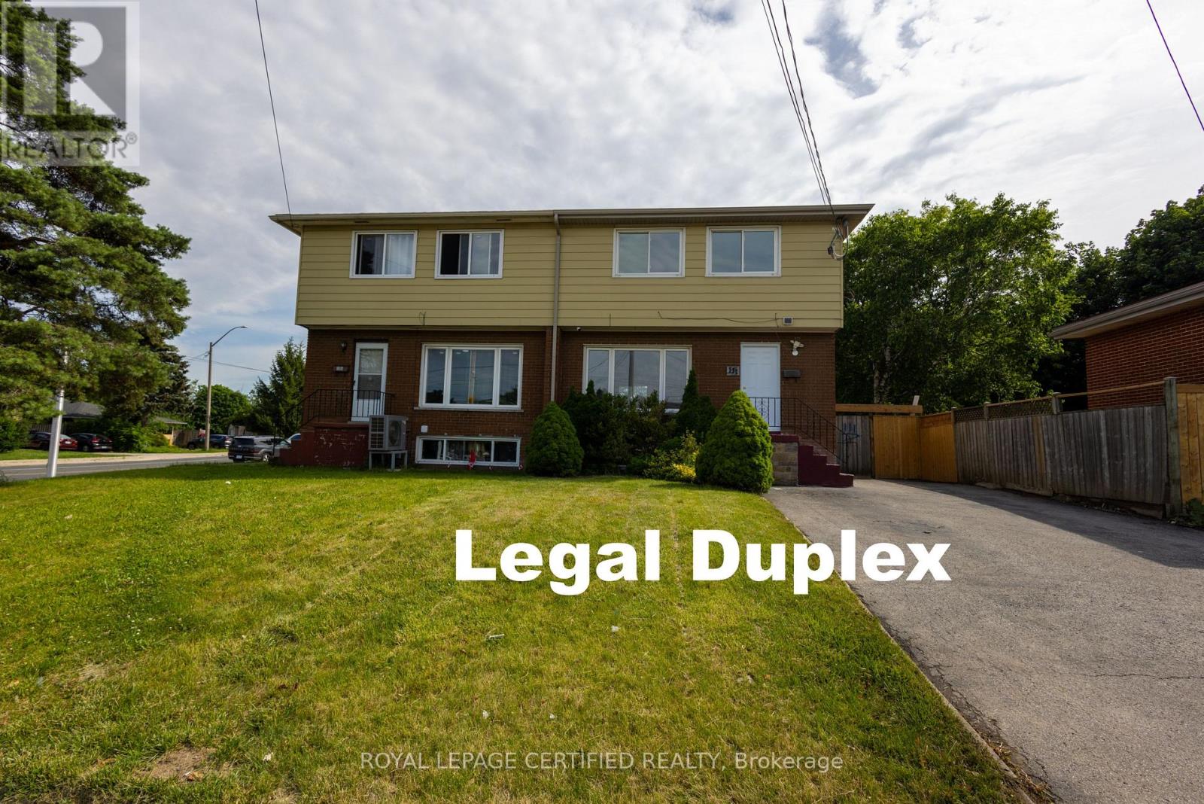
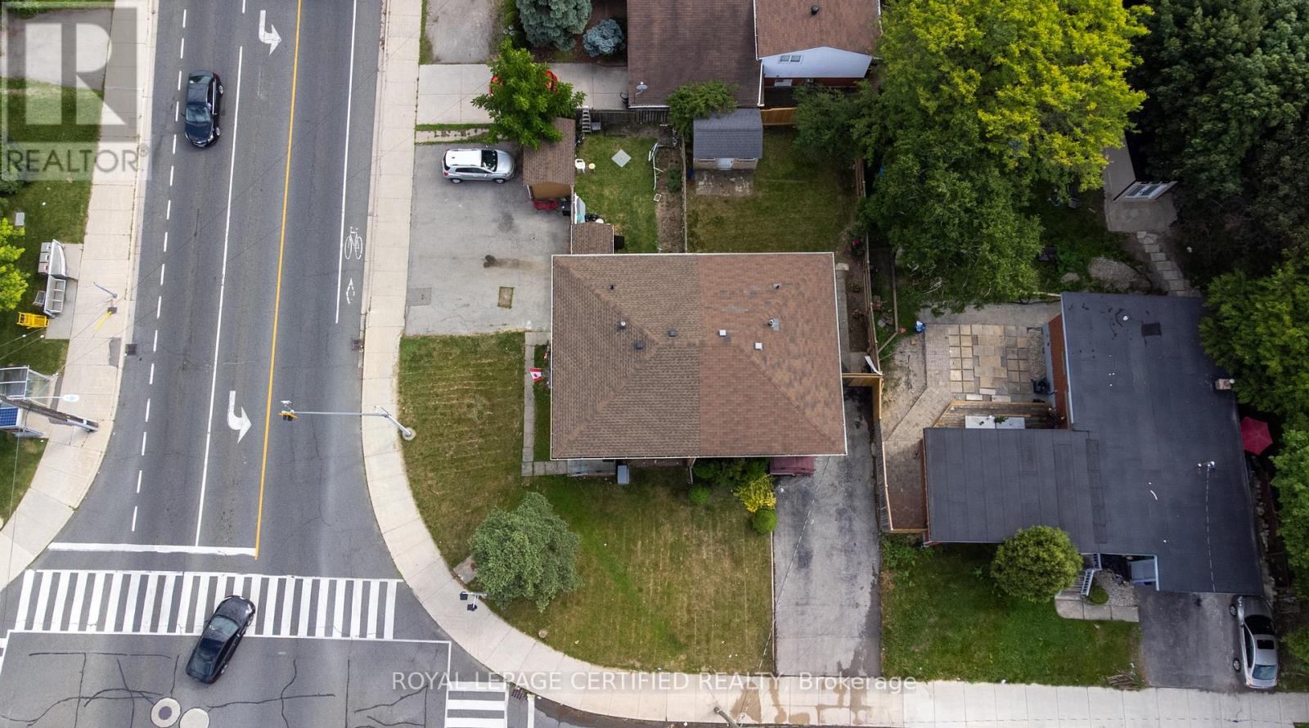
Beautifully Renovated Legal Duplex in Desirable West Hamilton Mountain! Offering over 1,900 sq. ft. of finished living space, this versatile property is ideal for investors, growing families, or multi-generational living. The spacious main residence features four above-grade bedrooms, separate living and dining areas, upgraded flooring, modern bathrooms, fresh paint, pot lights, and a stylish kitchen with quartz countertops and stainless steel appliances. The self-contained legal basement apartment offers a private entrance, kitchen, bathroom, and separate laundry, providing excellent rental income potential. Additional features include an owned tankless hot water heater and parking for up to five vehicles. Conveniently located near Mohawk College, Upper James Street, schools, parks, transit, shopping, and major amenities. A move-in-ready property combining modern upgrades, everyday convenience, and outstanding investment potential! (id:31684)
| 11 hours ago | Listing updated with changes from the MLS® | |
| 22 hours ago | Listing first seen on site |


The trademarks MLS®, Multiple Listing Service® and the associated logos are owned by The Canadian Real Estate Association (CREA) and identify the quality of services provided by real estate professionals who are members of CREA. Used under license.
The trademarks REALTOR®, REALTORS®, and the REALTOR® logo are controlled by The Canadian Real Estate Association (CREA) and identify real estate professionals who are members of CREA. These trademarks are owned or controlled by The Canadian Real Estate Association (CREA) and identify real estate professionals who are members of CREA (REALTOR®) and/or the quality of services they provide (MLS®).
This REALTOR.ca listing content is owned and licensed by REALTOR® members of The Canadian Real Estate Association.