





3806 RYAN AVENUE NFort Erie (Crystal Beach), ONL0S 1B0
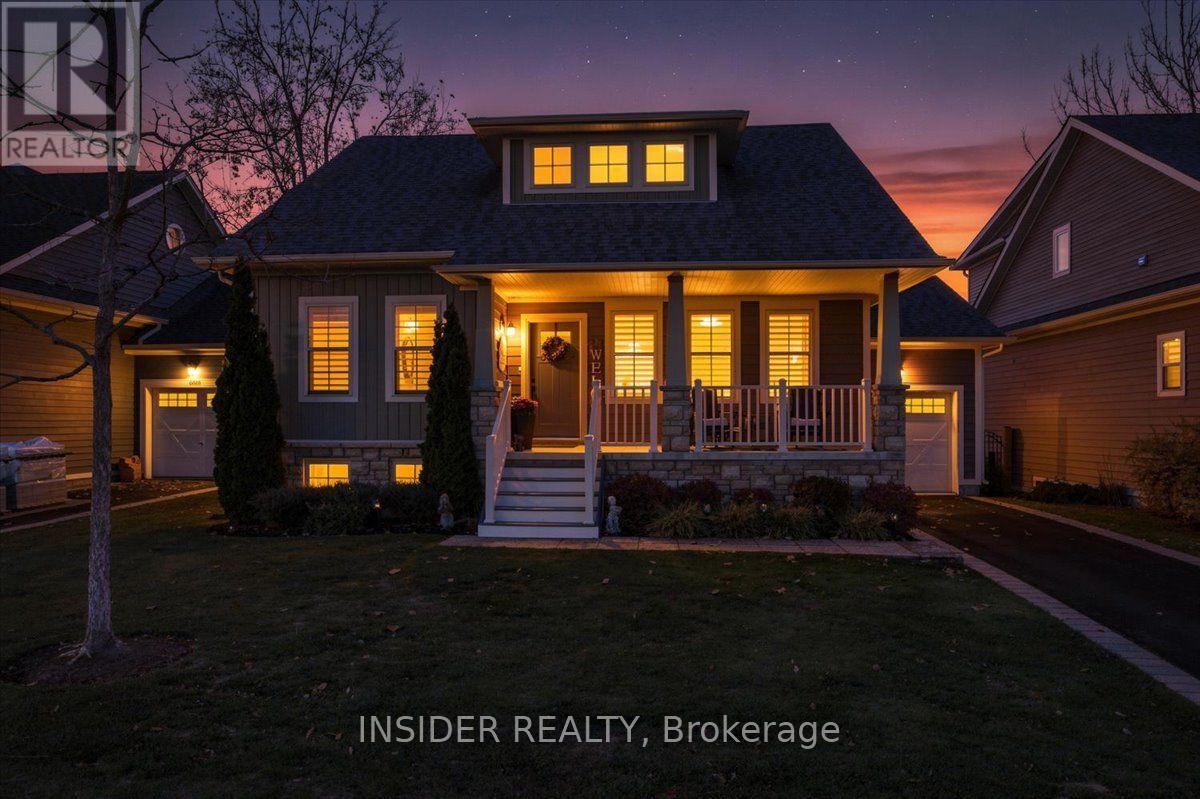
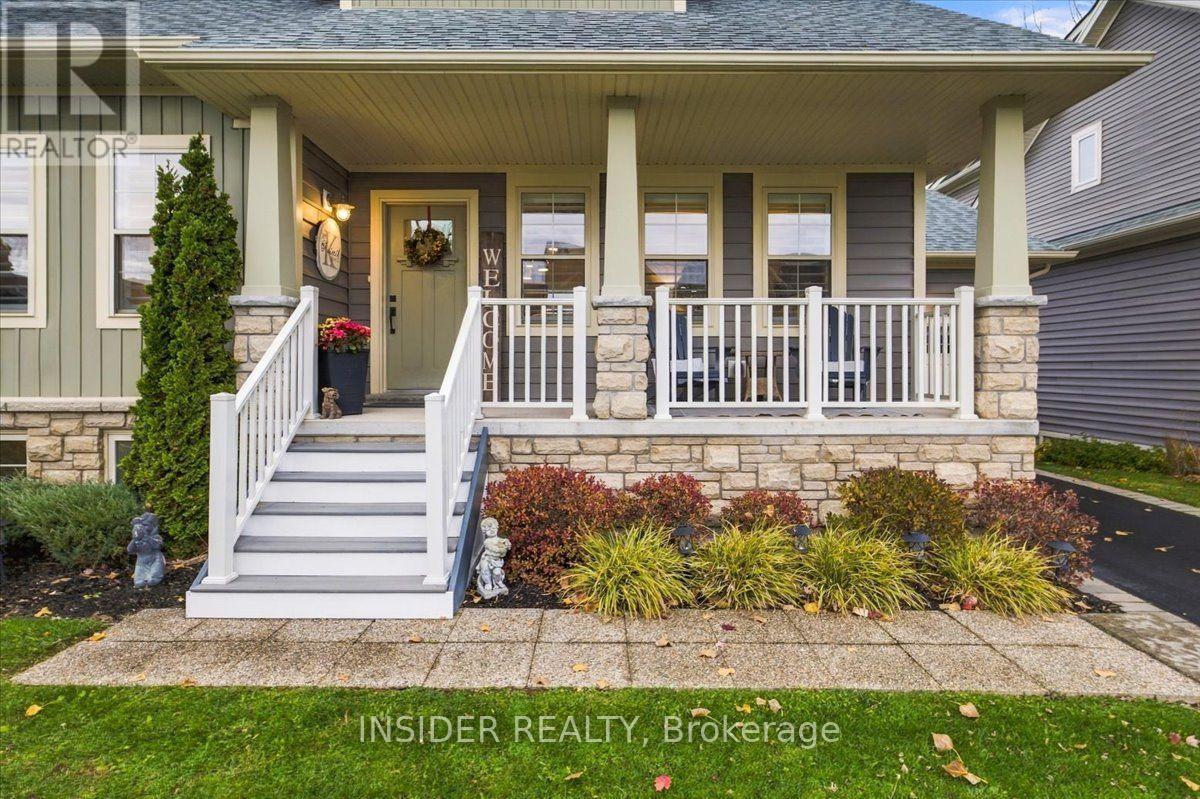
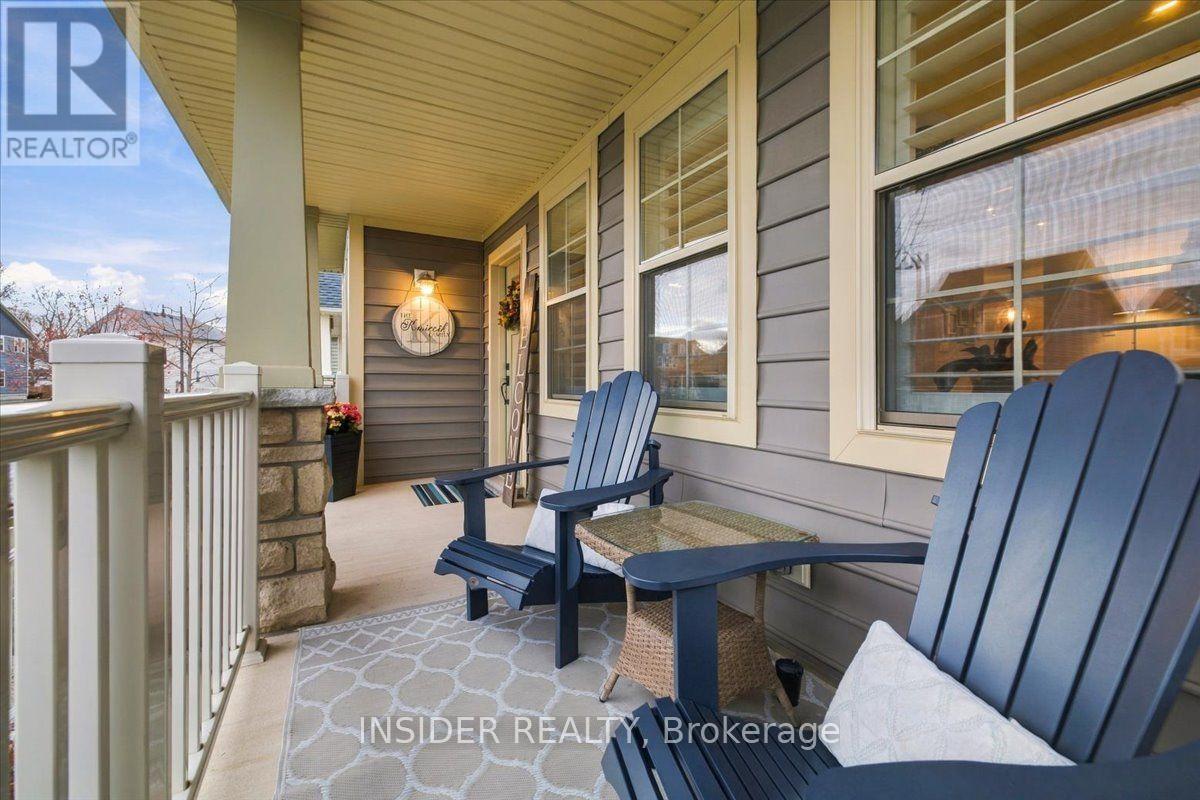
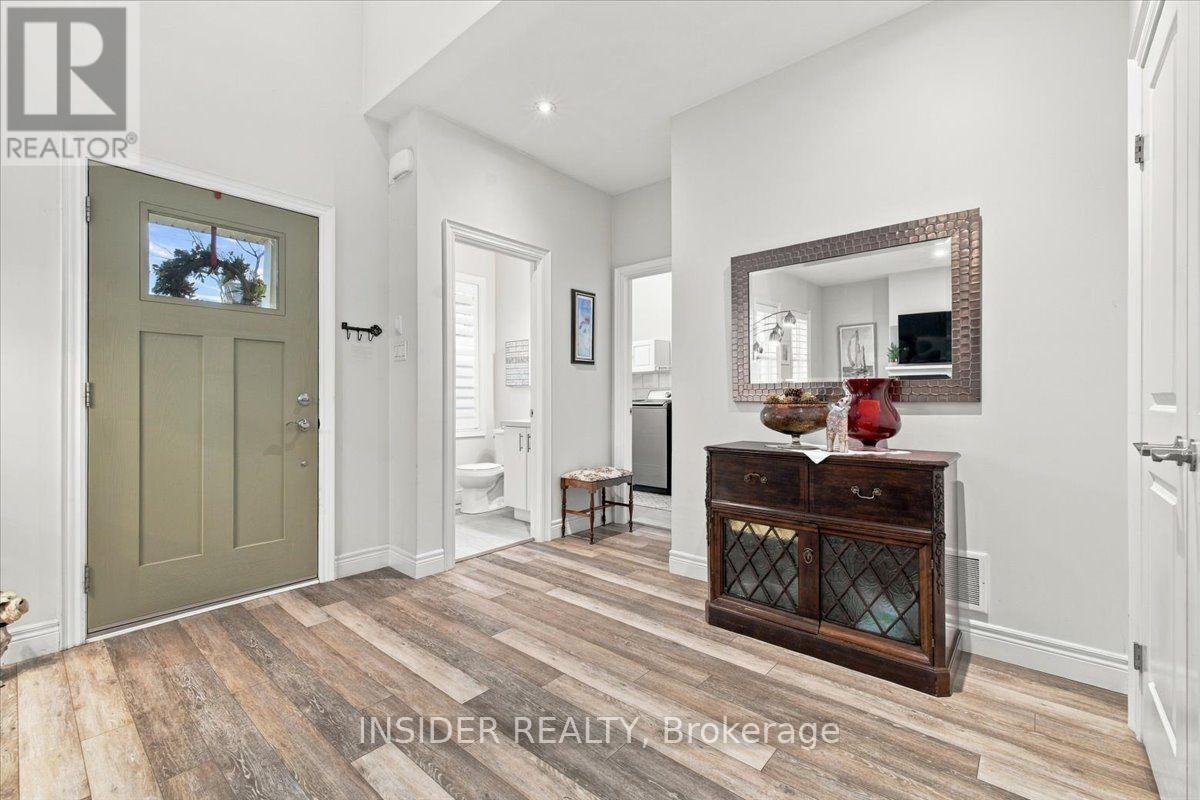
ONE HOME. SO MANY POSSIBILITIES. What if your next home could offer the ease of bungalow living, the space to welcome family and friends, and the potential to create an additional income opportunity? Welcome to this beautiful yet versatile 3 bedroom bungaloft in the heart of Crystal Beach! This coastal-inspired home is designed for flexibility. It offers the convenience of main-floor living, with the added benefit of a second-floor loft that provides comfortable space for visiting family, overnight guests, or a private retreat. The finished basement opens up even more possibilities - imagine a hobby or craft studio, space for the grandkids or a secondary suite to generate income. Beyond the home, discover the appeal of Crystal Beach living. Enjoy shared deeded beach access within the community, or take a leisurely 15-minute walk to the public beach. Spend your days by the water and your evenings exploring the area's vibrant restaurants, local shops and welcoming community atmosphere. For those commuting or travelling across the border, the U.S. border is approximately a 13-minute drive away, while the GTA is roughly an hour and a half away - close enough for convenience, yet far enough to enjoy a different pace of life. Whether you're looking to simplify, make room for the next generation, enjoy a beachside lifestyle or explore the financial possibilities of a secondary suite, this home offers something increasingly hard to find: options. (id:31684)
| 12 hours ago | Listing updated with changes from the MLS® | |
| 21 hours ago | Listing first seen on site |


The trademarks MLS®, Multiple Listing Service® and the associated logos are owned by The Canadian Real Estate Association (CREA) and identify the quality of services provided by real estate professionals who are members of CREA. Used under license.
The trademarks REALTOR®, REALTORS®, and the REALTOR® logo are controlled by The Canadian Real Estate Association (CREA) and identify real estate professionals who are members of CREA. These trademarks are owned or controlled by The Canadian Real Estate Association (CREA) and identify real estate professionals who are members of CREA (REALTOR®) and/or the quality of services they provide (MLS®).
This REALTOR.ca listing content is owned and licensed by REALTOR® members of The Canadian Real Estate Association.