





13 CENTRE STREETBelleville (Belleville Ward), ONK8N 4W4
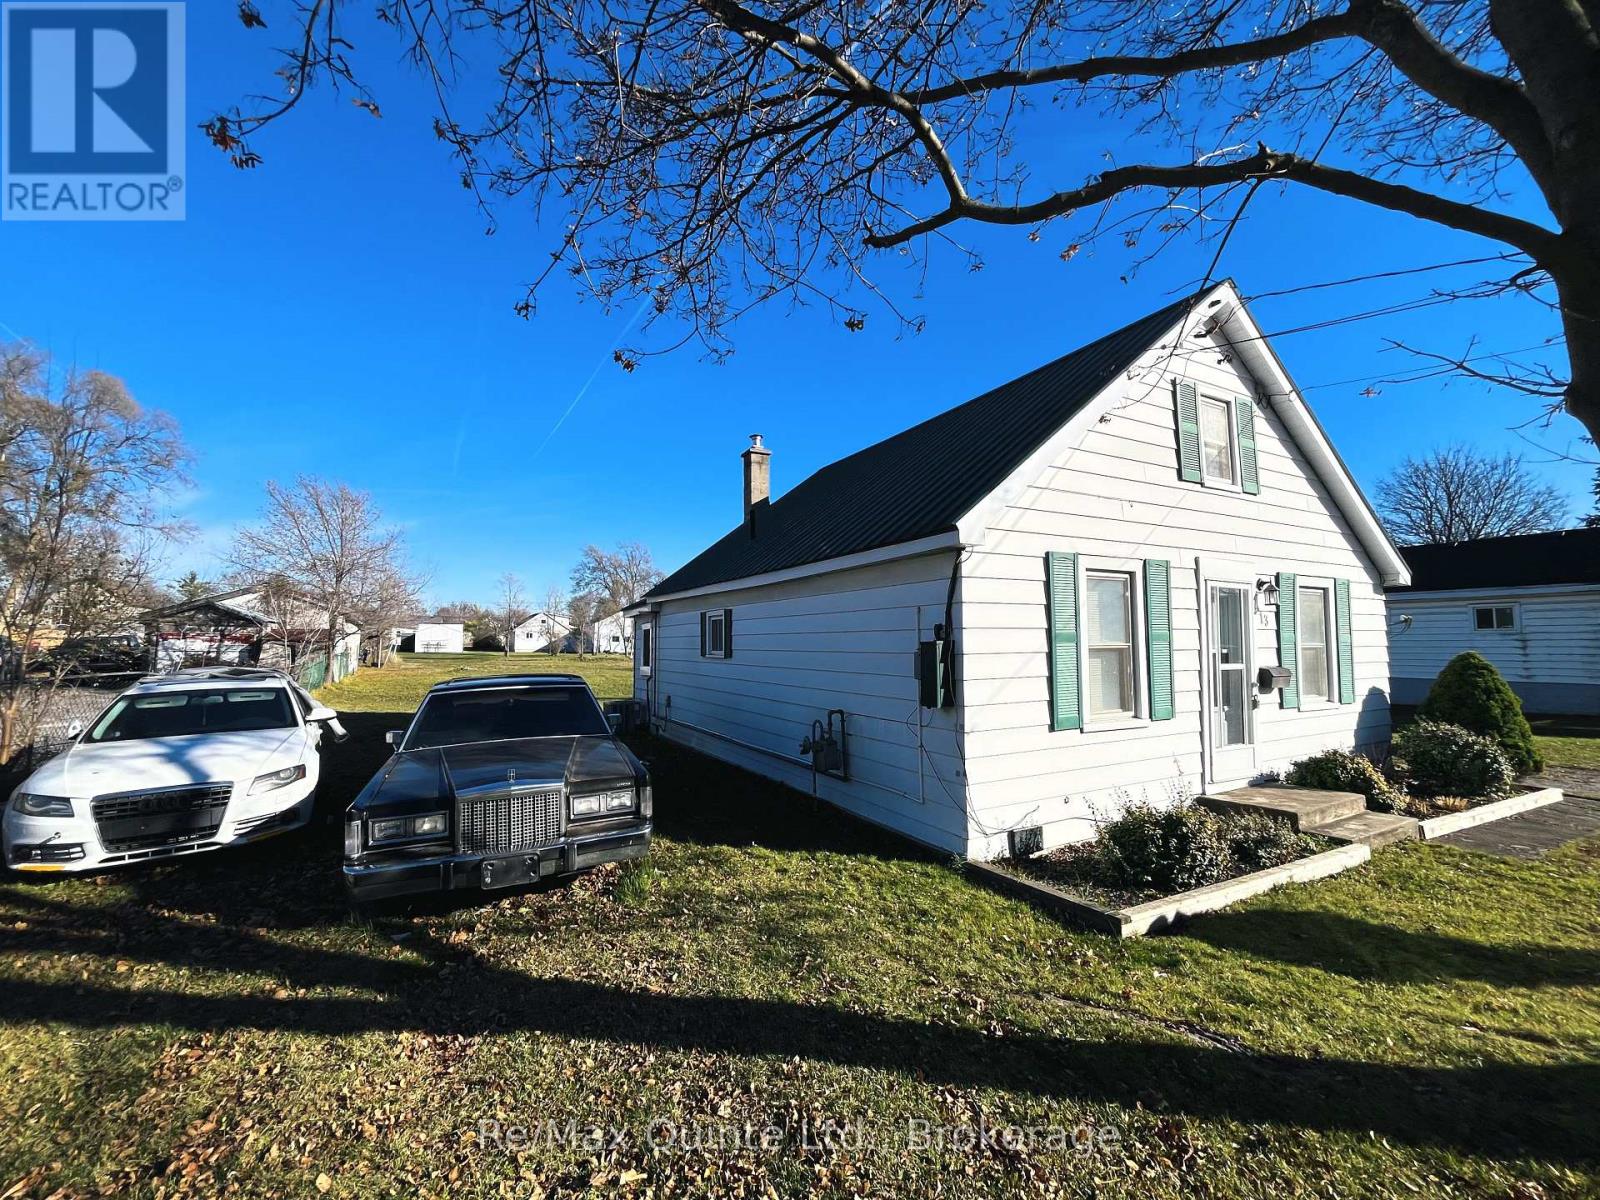


Excellent Development Opportunity! An exceptional opportunity for investors, builders, or developers! This large municipal lot measures approximately 100' x 190' and offers outstanding potential for development. The property meets city requirements for severance, offering the possibility to divide the lot into two separate properties (buyer to verify all approvals and requirements).Develop on one impressive oversized lot or explore the opportunity to sever and build two separate homes. With municipal services available, the possibilities are exciting! The existing home offers additional flexibility and could be retained as a rental property, providing income potential, or used as an affordable living option while planning future development. Whether you're looking to invest, build, or capitalize on the potential of two lots, this property offers plenty of opportunity! (id:31684)
| 11 hours ago | Listing updated with changes from the MLS® | |
| 13 hours ago | Listing first seen on site |


The trademarks MLS®, Multiple Listing Service® and the associated logos are owned by The Canadian Real Estate Association (CREA) and identify the quality of services provided by real estate professionals who are members of CREA. Used under license.
The trademarks REALTOR®, REALTORS®, and the REALTOR® logo are controlled by The Canadian Real Estate Association (CREA) and identify real estate professionals who are members of CREA. These trademarks are owned or controlled by The Canadian Real Estate Association (CREA) and identify real estate professionals who are members of CREA (REALTOR®) and/or the quality of services they provide (MLS®).
This REALTOR.ca listing content is owned and licensed by REALTOR® members of The Canadian Real Estate Association.